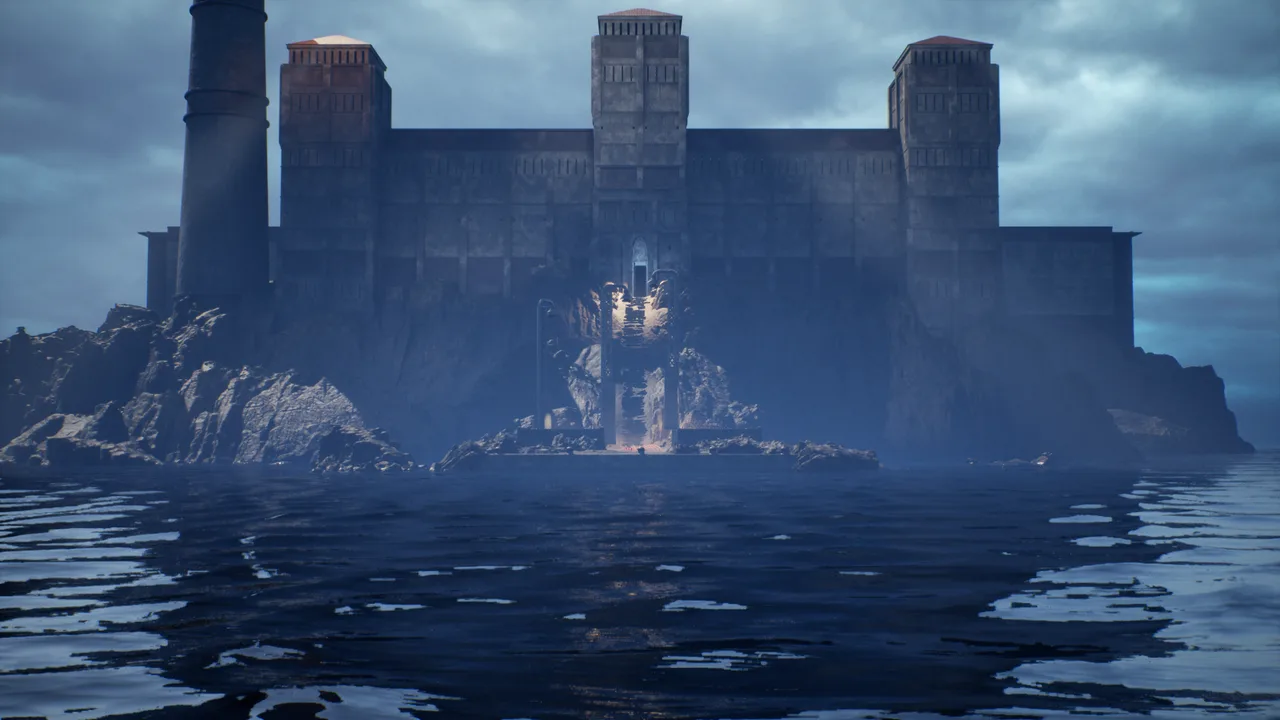
File 02 · The Prison
Inside the prison.
Three main floors and three cell blocks, each with three levels. The entrance, shared rooms, administration and medical ward connect to a basement below and a rooftop escape above.
- Cell wings
- A · B · C
- Levels
- Basement → Roof
- Water
- Two sides
- Anchor block
- Cell Block B
- Condition
- Abandoned · Altered
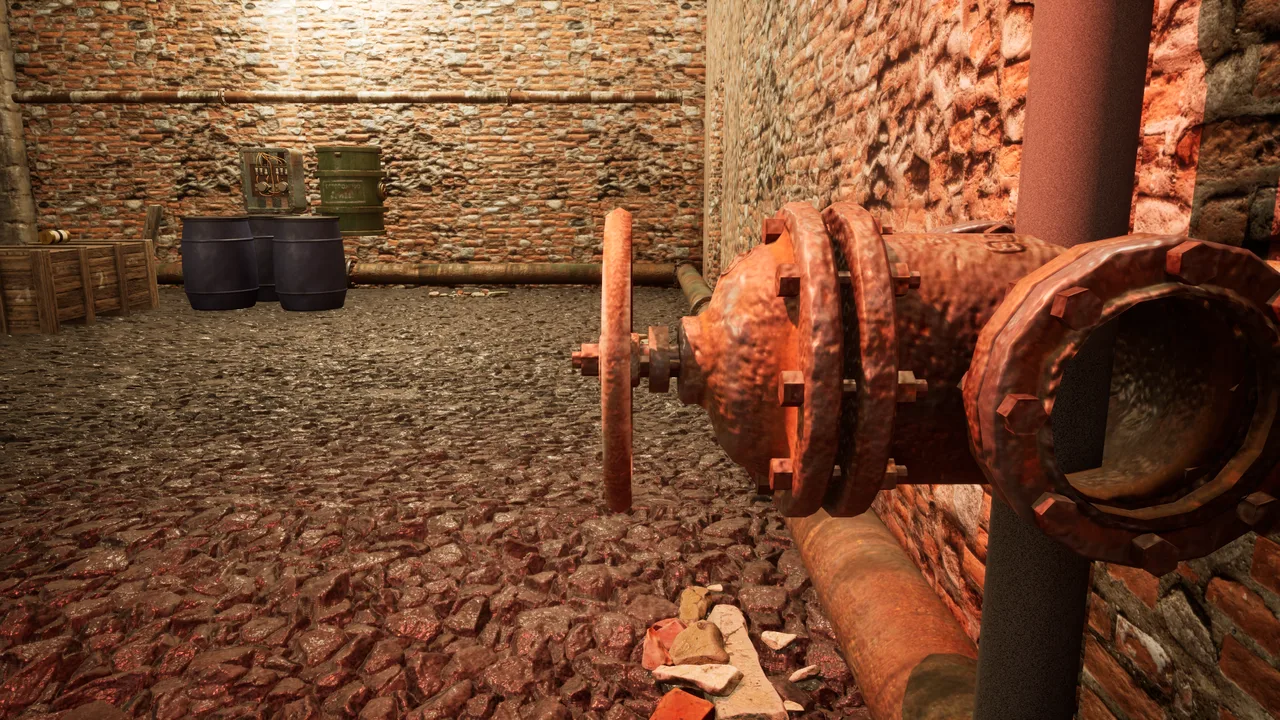
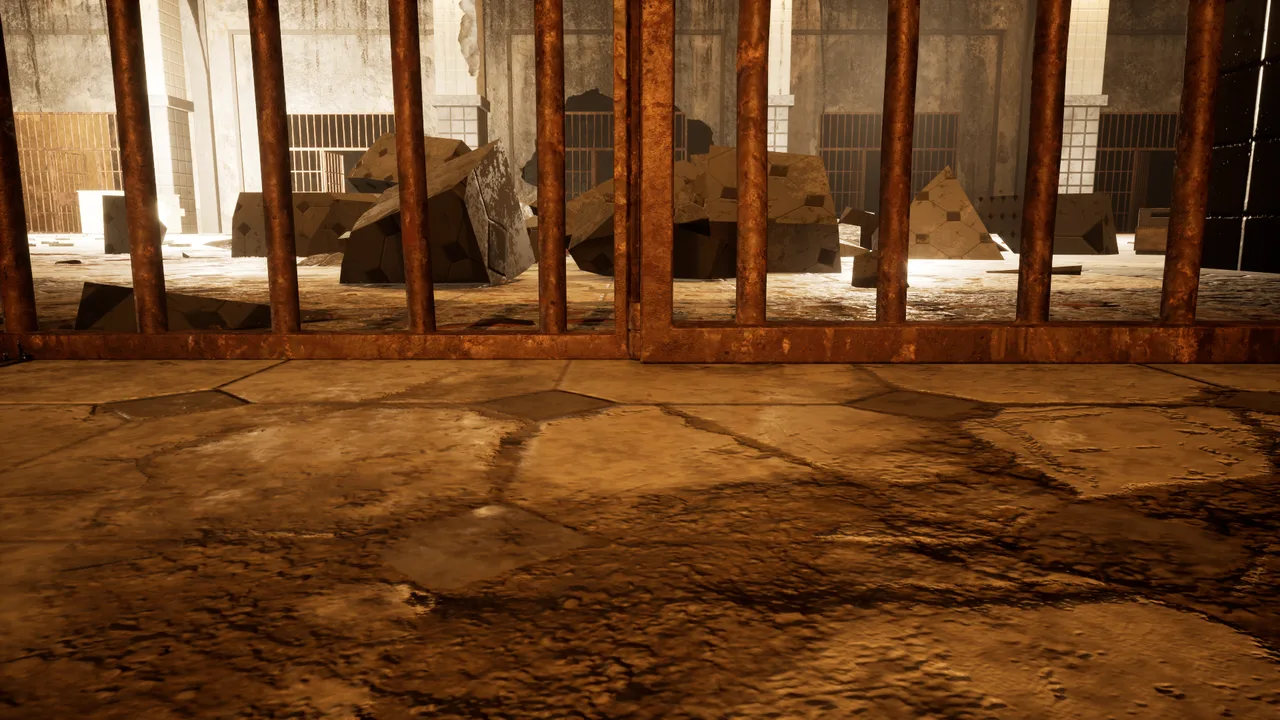
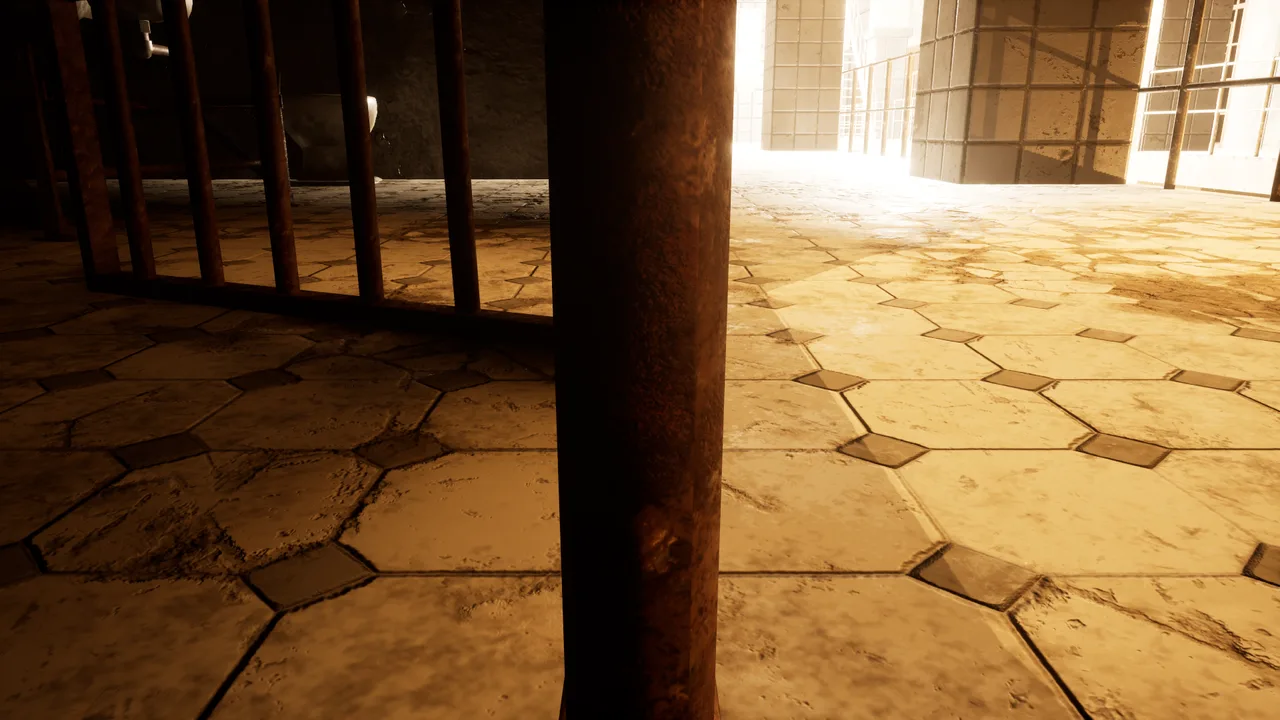
In-engine captures · Work in progress · Lighting, materials and dressing are not final.
Facility record
What’s on each floor
Floor 1 holds the entrance and shared rooms. Floor 2 holds administration and the sacrificial chamber. Floor 3 holds medical, solitary confinement and the psych ward.
Facility record · Level RF · Access: 3v5 · Alternative
Rooftop escape
A 3v5 alternative to the basement, not an additional route alongside it.
Rooftop extraction
In developmentAvailable only in the rooftop variant. This escape is planned, not operational.
Facility record · Level F3 · Access: 3v5
Floor 3 · Medical
The medical floor contains the medical facilities, solitary confinement and psych ward.
Medical facilities
In developmentAll medical spaces are on the third main floor.
Solitary confinement
In developmentThe isolation cells share this floor with the medical facilities.
Psych ward
In developmentThe prison’s psychiatric ward is part of Floor 3.
Facility record · Level F2 · Access: 2v4 · 3v5
Floor 2 · Administration
Administration and the sacrificial chamber occupy the second main floor.
Sacrificial chamber / execution room
In developmentA large cage and satanic pentagram stand behind a door that needs power. Hunters bring Survivor blood to power the pentagram and activate the chamber.
Admin offices and CO locker room
In developmentThe prison’s administrative offices and correctional officers’ locker room are on this floor.
Warden’s office
In developmentThe office door requires the Warden’s key. Inside, the admin terminal used for hacking requires the Warden’s ID card.
Facility record · Level F1 · Access: 1v3 · 2v4 · 3v5
Floor 1 · Shared spaces
The entire main first floor is included in every match size.
Entrance and parking lot
In developmentThe main entrance and parking lot form the arrival area.
Cafeteria and kitchen
In developmentThe dining area and kitchen are on Floor 1.
Library / study / TV room
In developmentThe shared reading, study and television space is on Floor 1.
Cell-block entrances
In developmentThree cell blocks each have levels 1–3. They are accessed mostly from Floor 1; the number of open blocks depends on match size.
Facility record · Level B1 · Access: 1v3 · 2v4 · 3v5 alternative
Basement
Included in 1v3 and 2v4. In 3v5, the basement and rooftop escape are alternatives.
Industrial basement
In developmentMachinery, utility rooms and maintenance passages below the prison.
Facility record · Level EXT · Access: Facility layout
Grounds
The boat dock is outside the parking lot and entrance.
Boat dock and lighthouse
In developmentThe lighthouse stands beside the boat dock. There is no recreation yard or garden in the current layout.
Areas listed are part of the documented facility design. Construction, final layout and section access are in development.
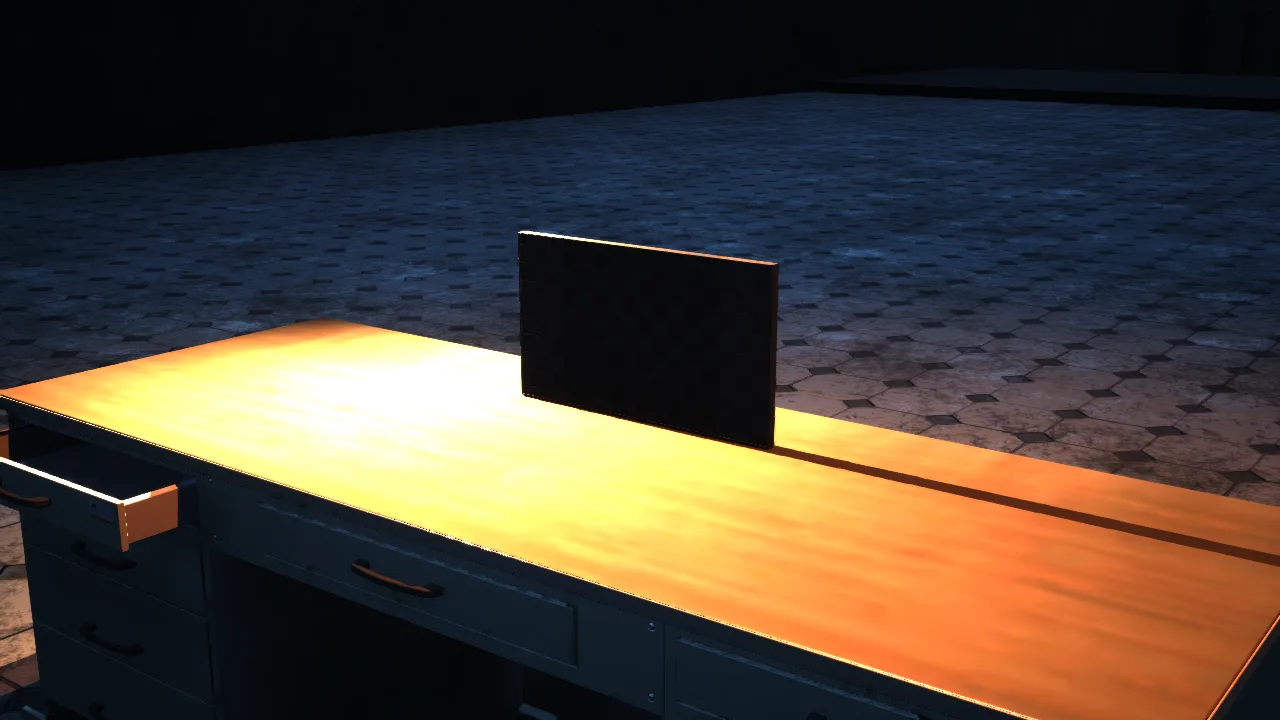
Anchor sector
From the cells to the security rooms.
Each of the three cell blocks spans levels 1–3 and is accessed mostly from the main first floor. Opening a cell block includes all three of its levels, even when the upper main floors are closed.
- Security room at the center of each cell block’s second level — cameras, alarms, cell controls.
- Cell numbers name the block, floor and cell:
B21is Block B, floor 2, cell 1. Call them out. - Holding cells where captured Survivors wait for rescue.
Beyond the entrance
Leaving the building is not the same as leaving.
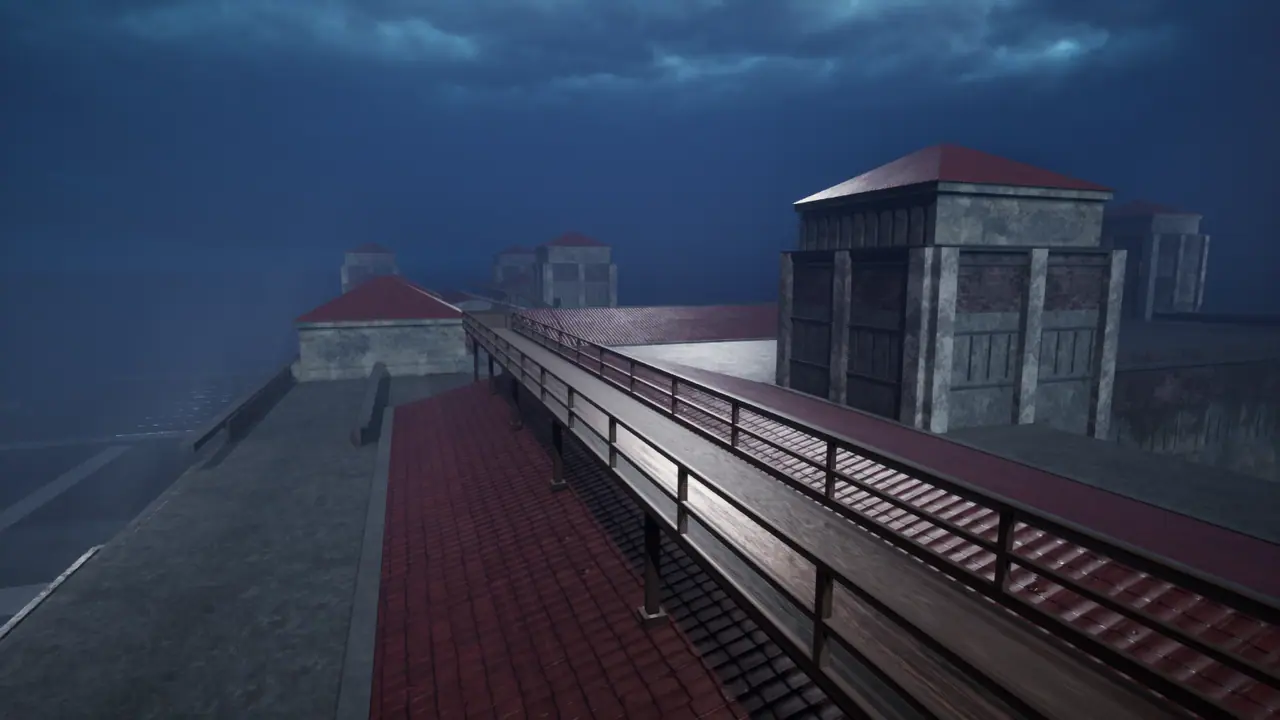
The boat dock sits outside the parking lot and entrance, with the lighthouse beside it. Searchlights sweep the dock approach and the parking lot. Armed sharpshooters patrol the rooftops — the facility’s own security, controlled by The Host. Crossing exposed ground is intended to demand care, timing and observation.
Water surrounds two sides of the prison. The perimeter is part of the threat, not a promise of safety.
Other locations
The prison is only the first facility.
- 01 · In development
The Prison
Maximum security. Abandoned. Altered.
- 02 · Planned · Post-launch
Classified
Another place The Host has prepared.
- 03 · Planned · Post-launch
Classified
Another place The Host has prepared.
- 04 · Future
Classified
Another place The Host has prepared.
Future locations represent current plans and are subject to change. No release timing is promised.
Next step
Be there before the doors open.
Declared Missing is being built alongside its earliest community. Register your interest in future alpha testing. Selection, dates and access are not guaranteed.